There is a room in almost every New Zealand home that works harder than any other, yet receives the least design attention. The laundry. It handles the daily load of a household quietly and without complaint, and yet, for most homeowners, it remains an afterthought: a functional box tucked behind a door, fitted out with the bare minimum and largely forgotten when the renovation budget is being allocated.
At Bespoke Kitchens by Joanne Godding, we believe that a thoughtfully resolved laundry design can genuinely change the way a household runs. When a laundry is well-planned, organised and beautiful, even the most repetitive domestic tasks feel less like a chore. The space supports you rather than frustrates you, and it does so quietly, every single day.
This article explores what makes a laundry truly work, drawing on our Peary Road, Mount Eden project as a reference point for what considered laundry design can look like in practice.
Table of Contents
-
Why Laundries Deserve the Same Design Care as Kitchens and Bathrooms
-
Storage, Cabinetry and Layout Choices That Make Daily Life Easier
-
How Bespoke Laundry Design Suits the Way Each Household Lives
Why Laundries Deserve the Same Design Care as Kitchens and Bathrooms
The shift in how we think about interior design over the last decade has been remarkable. Kitchens are now considered the heart of the home. Bathrooms are spa-like retreats. Sculleries are planned with the same precision as the main kitchen. And yet, laundry design continues to lag behind, treated as a secondary concern rather than a space worthy of genuine creative investment.
The reality is that a laundry is used every day, often multiple times. It holds bulky equipment, requires smart storage, needs excellent bench space and must manage water, heat and humidity without fuss. When a laundry is well-designed, it becomes an extension of the home rather than an embarrassment hidden away from guests. When it is not, it creates friction in daily life that adds up over time.
Premium Auckland homeowners who invest in beautiful kitchens and bathrooms deserve a laundry that matches the standard of the rest of the home. It is a space that quietly earns its keep, and it deserves to be designed accordingly.
What Makes a Laundry Truly Functional?
Good laundry design starts with understanding exactly how a household operates. The number of people living in the home, whether there are children or pets, how often washing is done, whether the laundry also serves as a mudroom or storage room: all of these factors shape what a laundry needs to do and how it should be arranged.
A truly functional laundry design resolves several things at once. It provides adequate bench space for folding and sorting. It includes purpose-built storage for detergents, cleaning products and linen. It accounts for a practical workflow, so that dirty washing, the machines, the drying area and the folding bench all sit in a logical sequence. And it manages plumbing, ventilation and power requirements without compromise.
The Role of Workflow in Laundry Layout
Workflow is one of the most overlooked elements in laundry design, yet it has the greatest impact on daily usability. A laundry that requires you to carry wet washing across the room to reach the drying rack, or that places the ironing area in a cramped corner with no bench beside it, creates small frustrations that accumulate over time.
The best laundry layouts follow a natural sequence: sorting, washing, drying and folding. When these zones are arranged in a considered order, the laundry practically runs itself. It is the kind of thinking that underpins all great interior design, and it applies just as much to a laundry as it does to a kitchen.
Ventilation, Lighting and the Details That Matter
A laundry produces moisture, and without proper ventilation, that moisture becomes a problem. Good laundry design always addresses ventilation as a priority, not as an afterthought. Adequate air flow protects cabinetry, prevents mould and keeps the space fresh.
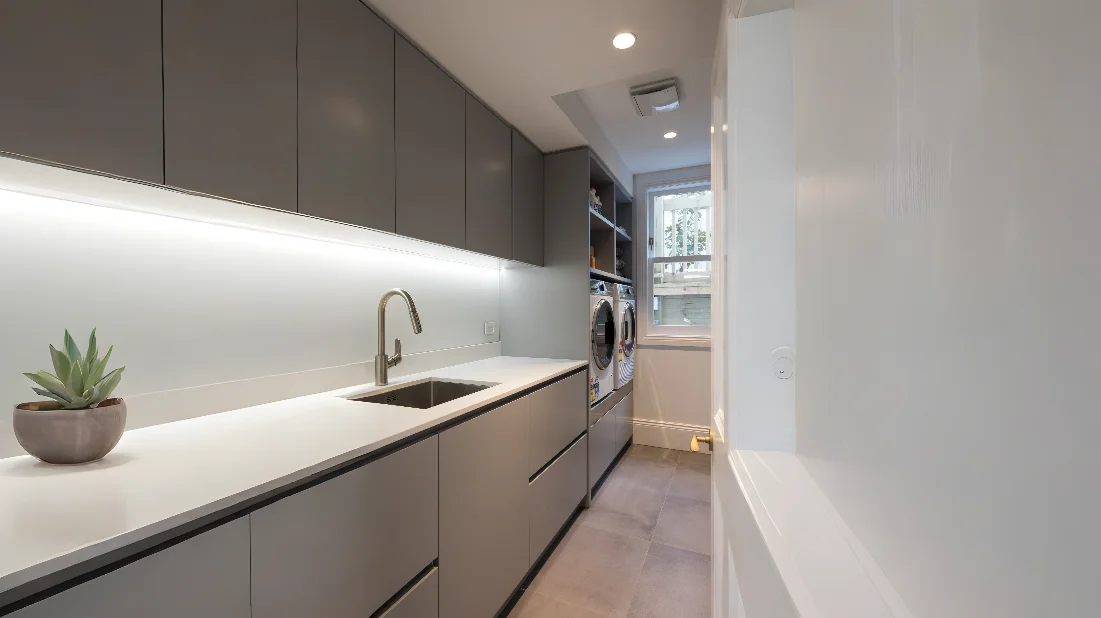
Lighting is equally important. A well-lit laundry makes it easier to spot stains, sort colours and work comfortably. Under-cabinet lighting, a generous overhead fitting and natural light where possible all contribute to a laundry that feels pleasant to be in, not just tolerated.
The Peary Road, Mount Eden Project
Our Peary Road, Mount Eden laundry project is a beautiful example of how traditional detailing and considered design can transform a functional room into a space that genuinely enhances daily living. The project sits within a home where quality and craftsmanship matter, and the laundry was designed to reflect that same standard throughout.
The brief called for a laundry that was hardworking and highly organised, but also elegant and in keeping with the character of the home. The result is a space that feels calm, cohesive and quietly sophisticated. Every element has been resolved with care: the cabinetry, the benchtop, the storage configuration and the finishes all work together to create a laundry design that performs as well as it looks.
If you enjoy seeing how this considered approach carries across different rooms in a home, our article on Bespoke Bathroom Design Herne Bay explores how the same commitment to detail and craftsmanship can transform a bathroom into something truly special.
The Peary Road project demonstrates that laundry design does not require a large footprint to be effective. With the right planning, even a compact laundry can be made to feel spacious, organised and beautifully finished. It is a reminder that great design is as much about intelligence as it is about scale.
Storage, Cabinetry and Layout Choices That Make Daily Life Easier
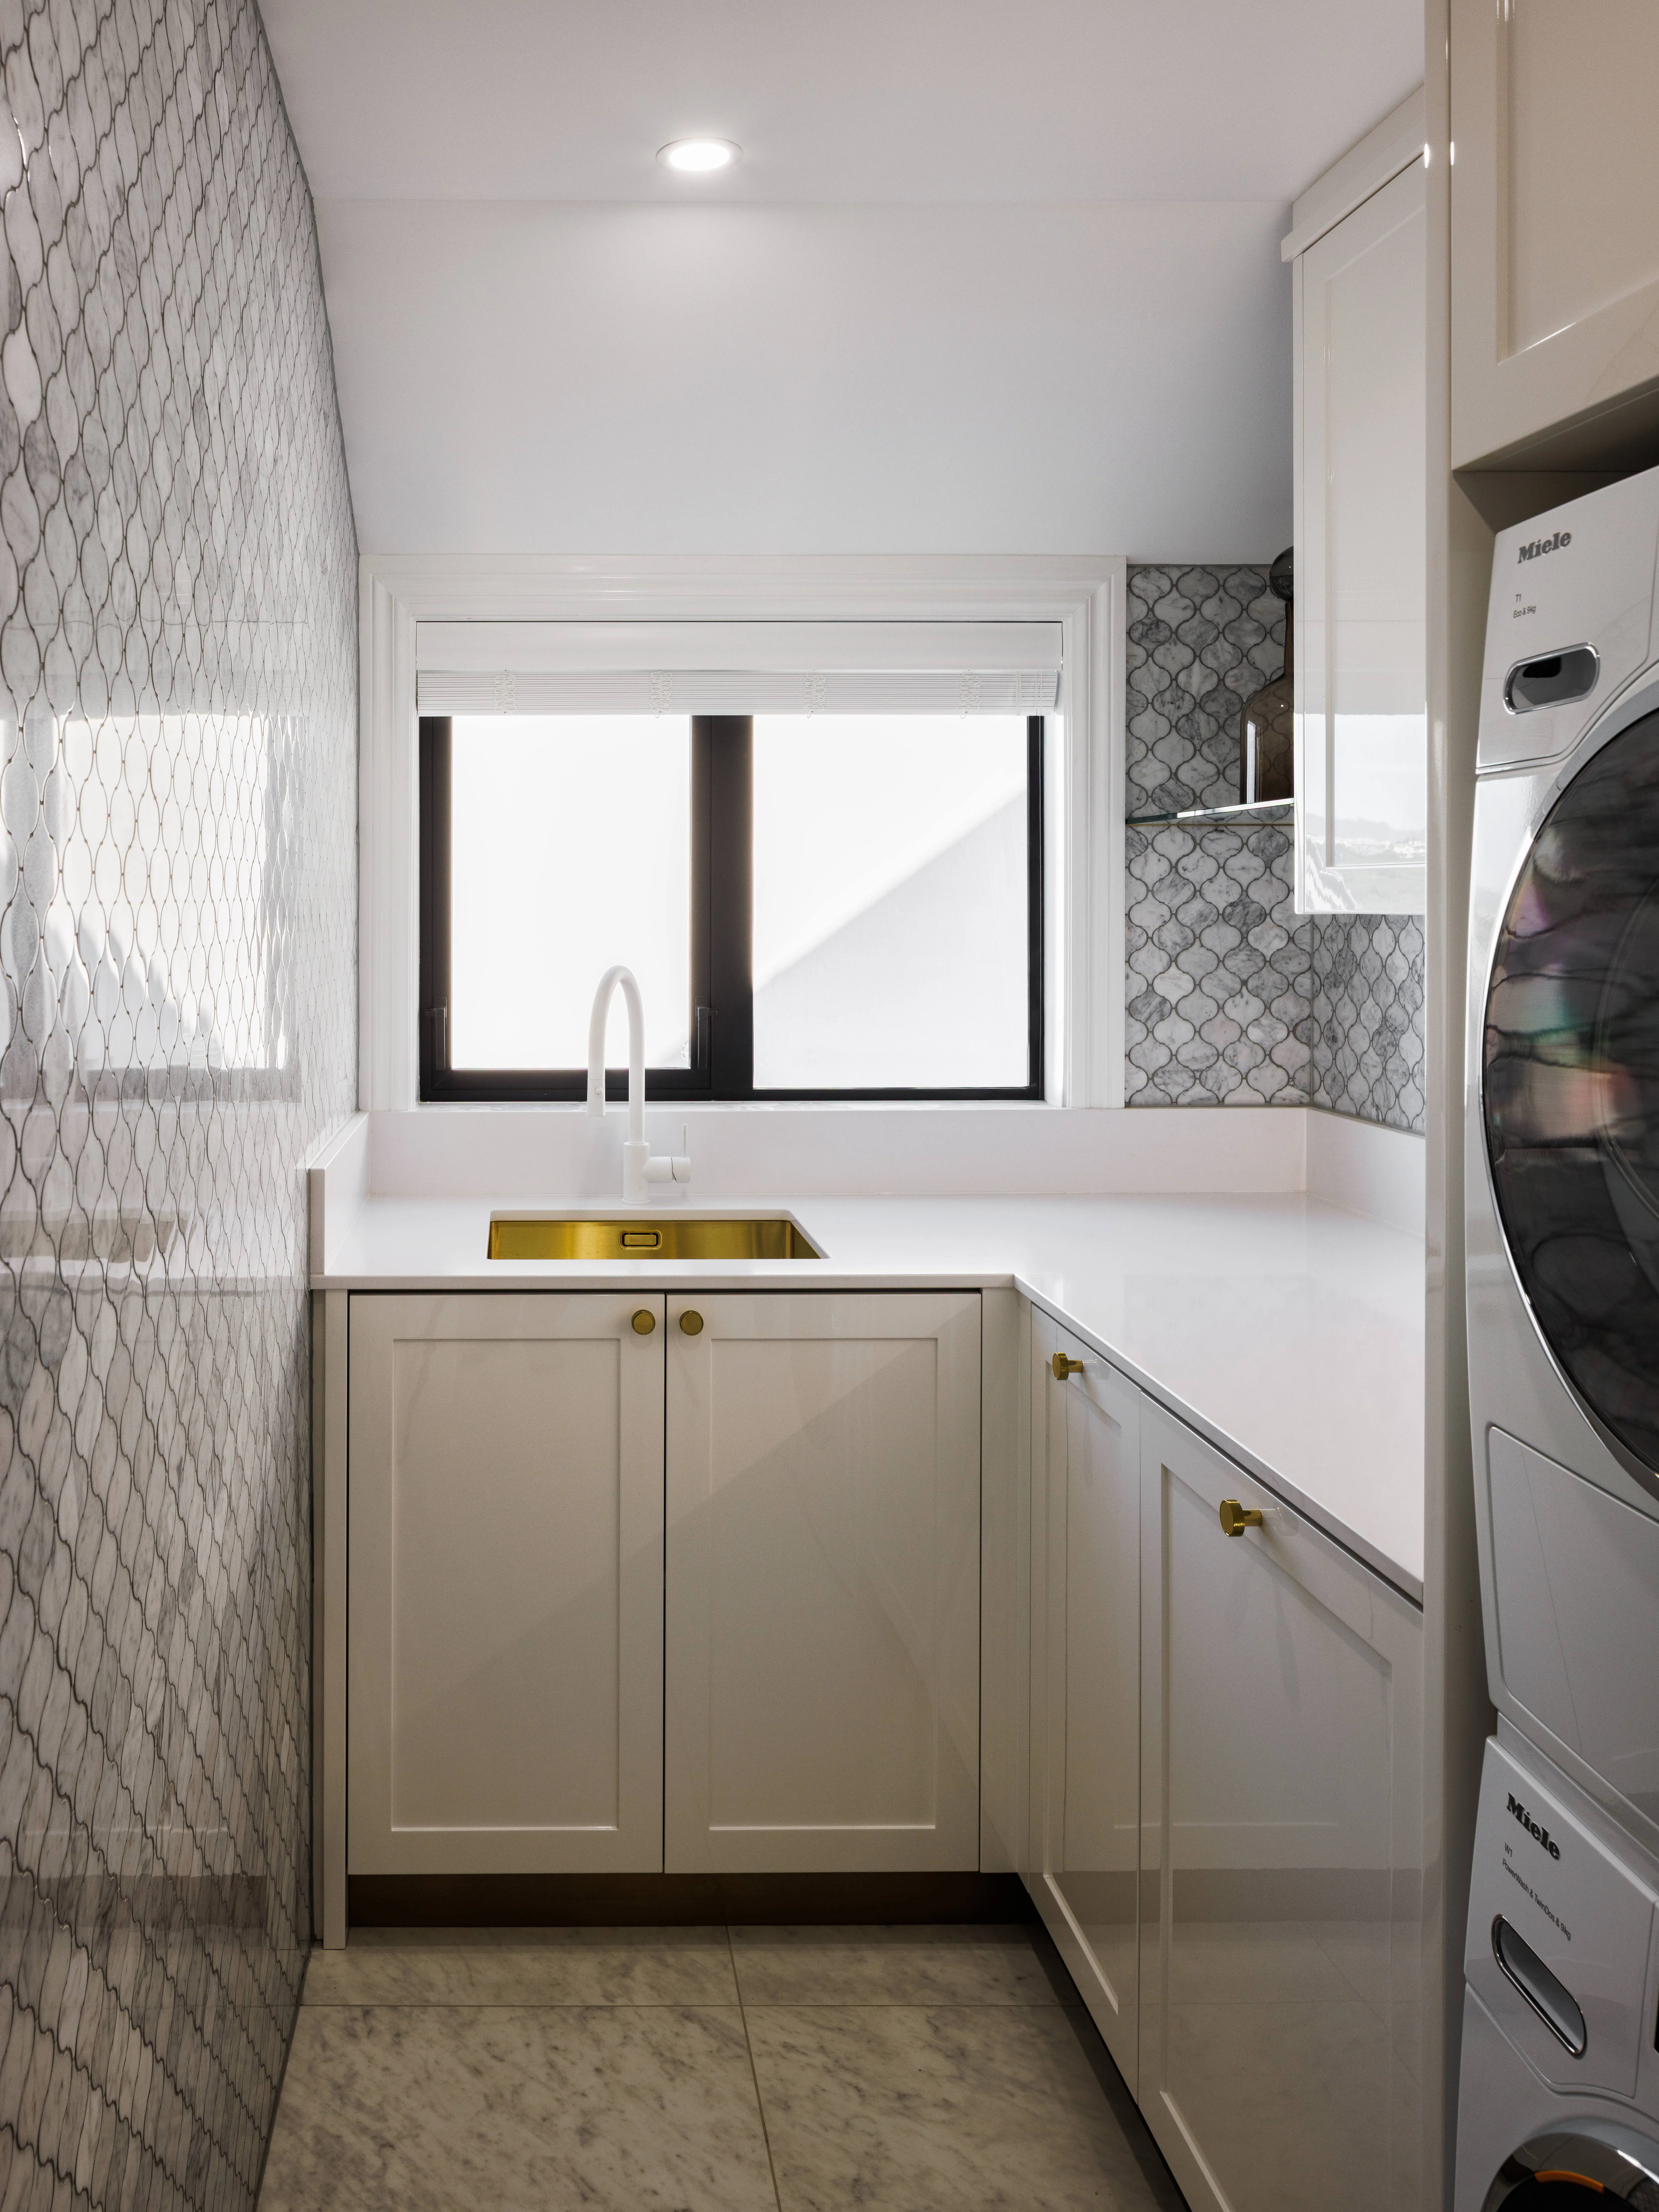
Storage is at the heart of any successful laundry design. A laundry without adequate, well-planned storage quickly becomes cluttered and difficult to use. Detergent bottles, cleaning products, spare linen, ironing equipment, laundry bags and seasonal items all need a home, and they all need to be accessible without creating chaos.
In the Peary Road project, the cabinetry was designed to maximise every centimetre of the available space. Upper cabinets provide concealed storage for products and linen, while lower cabinetry houses the appliances and provides drawer storage for smaller items. The result is a laundry that looks calm and uncluttered, because everything has its place.
Bespoke Cabinetry Versus Off-the-Shelf Solutions
There is a meaningful difference between bespoke cabinetry and standard off-the-shelf laundry units. Custom cabinetry is designed specifically for the room it occupies, which means it can account for unusual dimensions, existing plumbing locations, appliance depths and the specific storage needs of the household.
For Auckland homeowners who have invested in a quality renovation, bespoke cabinetry is the natural choice. It delivers a finish that feels considered and intentional rather than generic, and it ensures that the laundry design aligns with the quality of the rest of the interior. The same care that goes into designing a bespoke kitchen, such as the kind explored in our work on Bespoke Kitchens Auckland Central: Beautifully Designed Spaces for the Heart of the City, applies equally to a laundry.
Bespoke laundry cabinetry can also incorporate thoughtful details that make a real difference: pull-out hamper drawers, built-in ironing board recesses, dedicated drying rails, and soft-close mechanisms throughout. These are the kinds of details that distinguish a truly well-designed laundry from one that simply functions.
Balancing Beauty and Practicality in a Hardworking Space
The question we are often asked when discussing laundry design is whether it is possible to have a laundry that is both beautiful and highly practical. The answer, unequivocally, is yes. In fact, the two qualities are not in tension at all. The most practical laundry designs are often the most beautiful, because beauty in design comes from clarity, order and considered resolution.
In the Peary Road project, the traditional aesthetic of the home informed every design decision. The cabinetry profile, the hardware selection, the benchtop material and the colour palette were all chosen to feel harmonious with the wider interior rather than disconnected from it. The laundry does not look like a utility room that has been dressed up. It looks like a room that was designed with the same intention as every other space in the home.
This approach, designing every room as part of a coherent whole rather than in isolation, is central to the way we work at Bespoke Kitchens by Joanne Godding. Whether we are working on a kitchen, bathroom, scullery or laundry, the goal is always the same: a space that feels effortless to live in and beautifully resolved in every detail.
Why Material Choices Matter in Laundry Design
A laundry is a demanding environment. Surfaces are exposed to water, cleaning chemicals, heat and daily wear, so material choices must be made with both performance and aesthetics in mind. The wrong material in a laundry will deteriorate quickly, look tired and require replacement far sooner than it should. The right material, chosen with care, will age gracefully and continue to look beautiful for many years.
For benchtops in laundry design, the same range of materials used in kitchens and bathrooms can be considered. Engineered stone is a popular choice for its durability, low maintenance and wide range of finishes. Porcelain benchtops offer exceptional hardness and resistance to staining. Natural stone, such as marble or granite, brings genuine character and a sense of permanence to a laundry that feels elevated and considered. Solid timber can work beautifully in a traditional or transitional laundry design, provided it is well-sealed and maintained appropriately.
Flooring and Splashback Choices
Flooring in a laundry must handle moisture, foot traffic and the occasional spill. Porcelain or ceramic tiles remain the most practical choice, offering excellent water resistance and a wide range of styles to suit any interior direction. Larger format tiles can make a compact laundry feel more spacious and easier to keep clean.
Splashbacks in a laundry are another opportunity to introduce texture, colour or pattern without overwhelming the space. A simple, well-chosen splashback tile can lift the entire room. In the Peary Road project, the material and finish choices were made to complement the cabinetry and the broader character of the home, creating a laundry design that feels intentional from every angle.
How Bespoke Laundry Design Suits the Way Each Household Lives
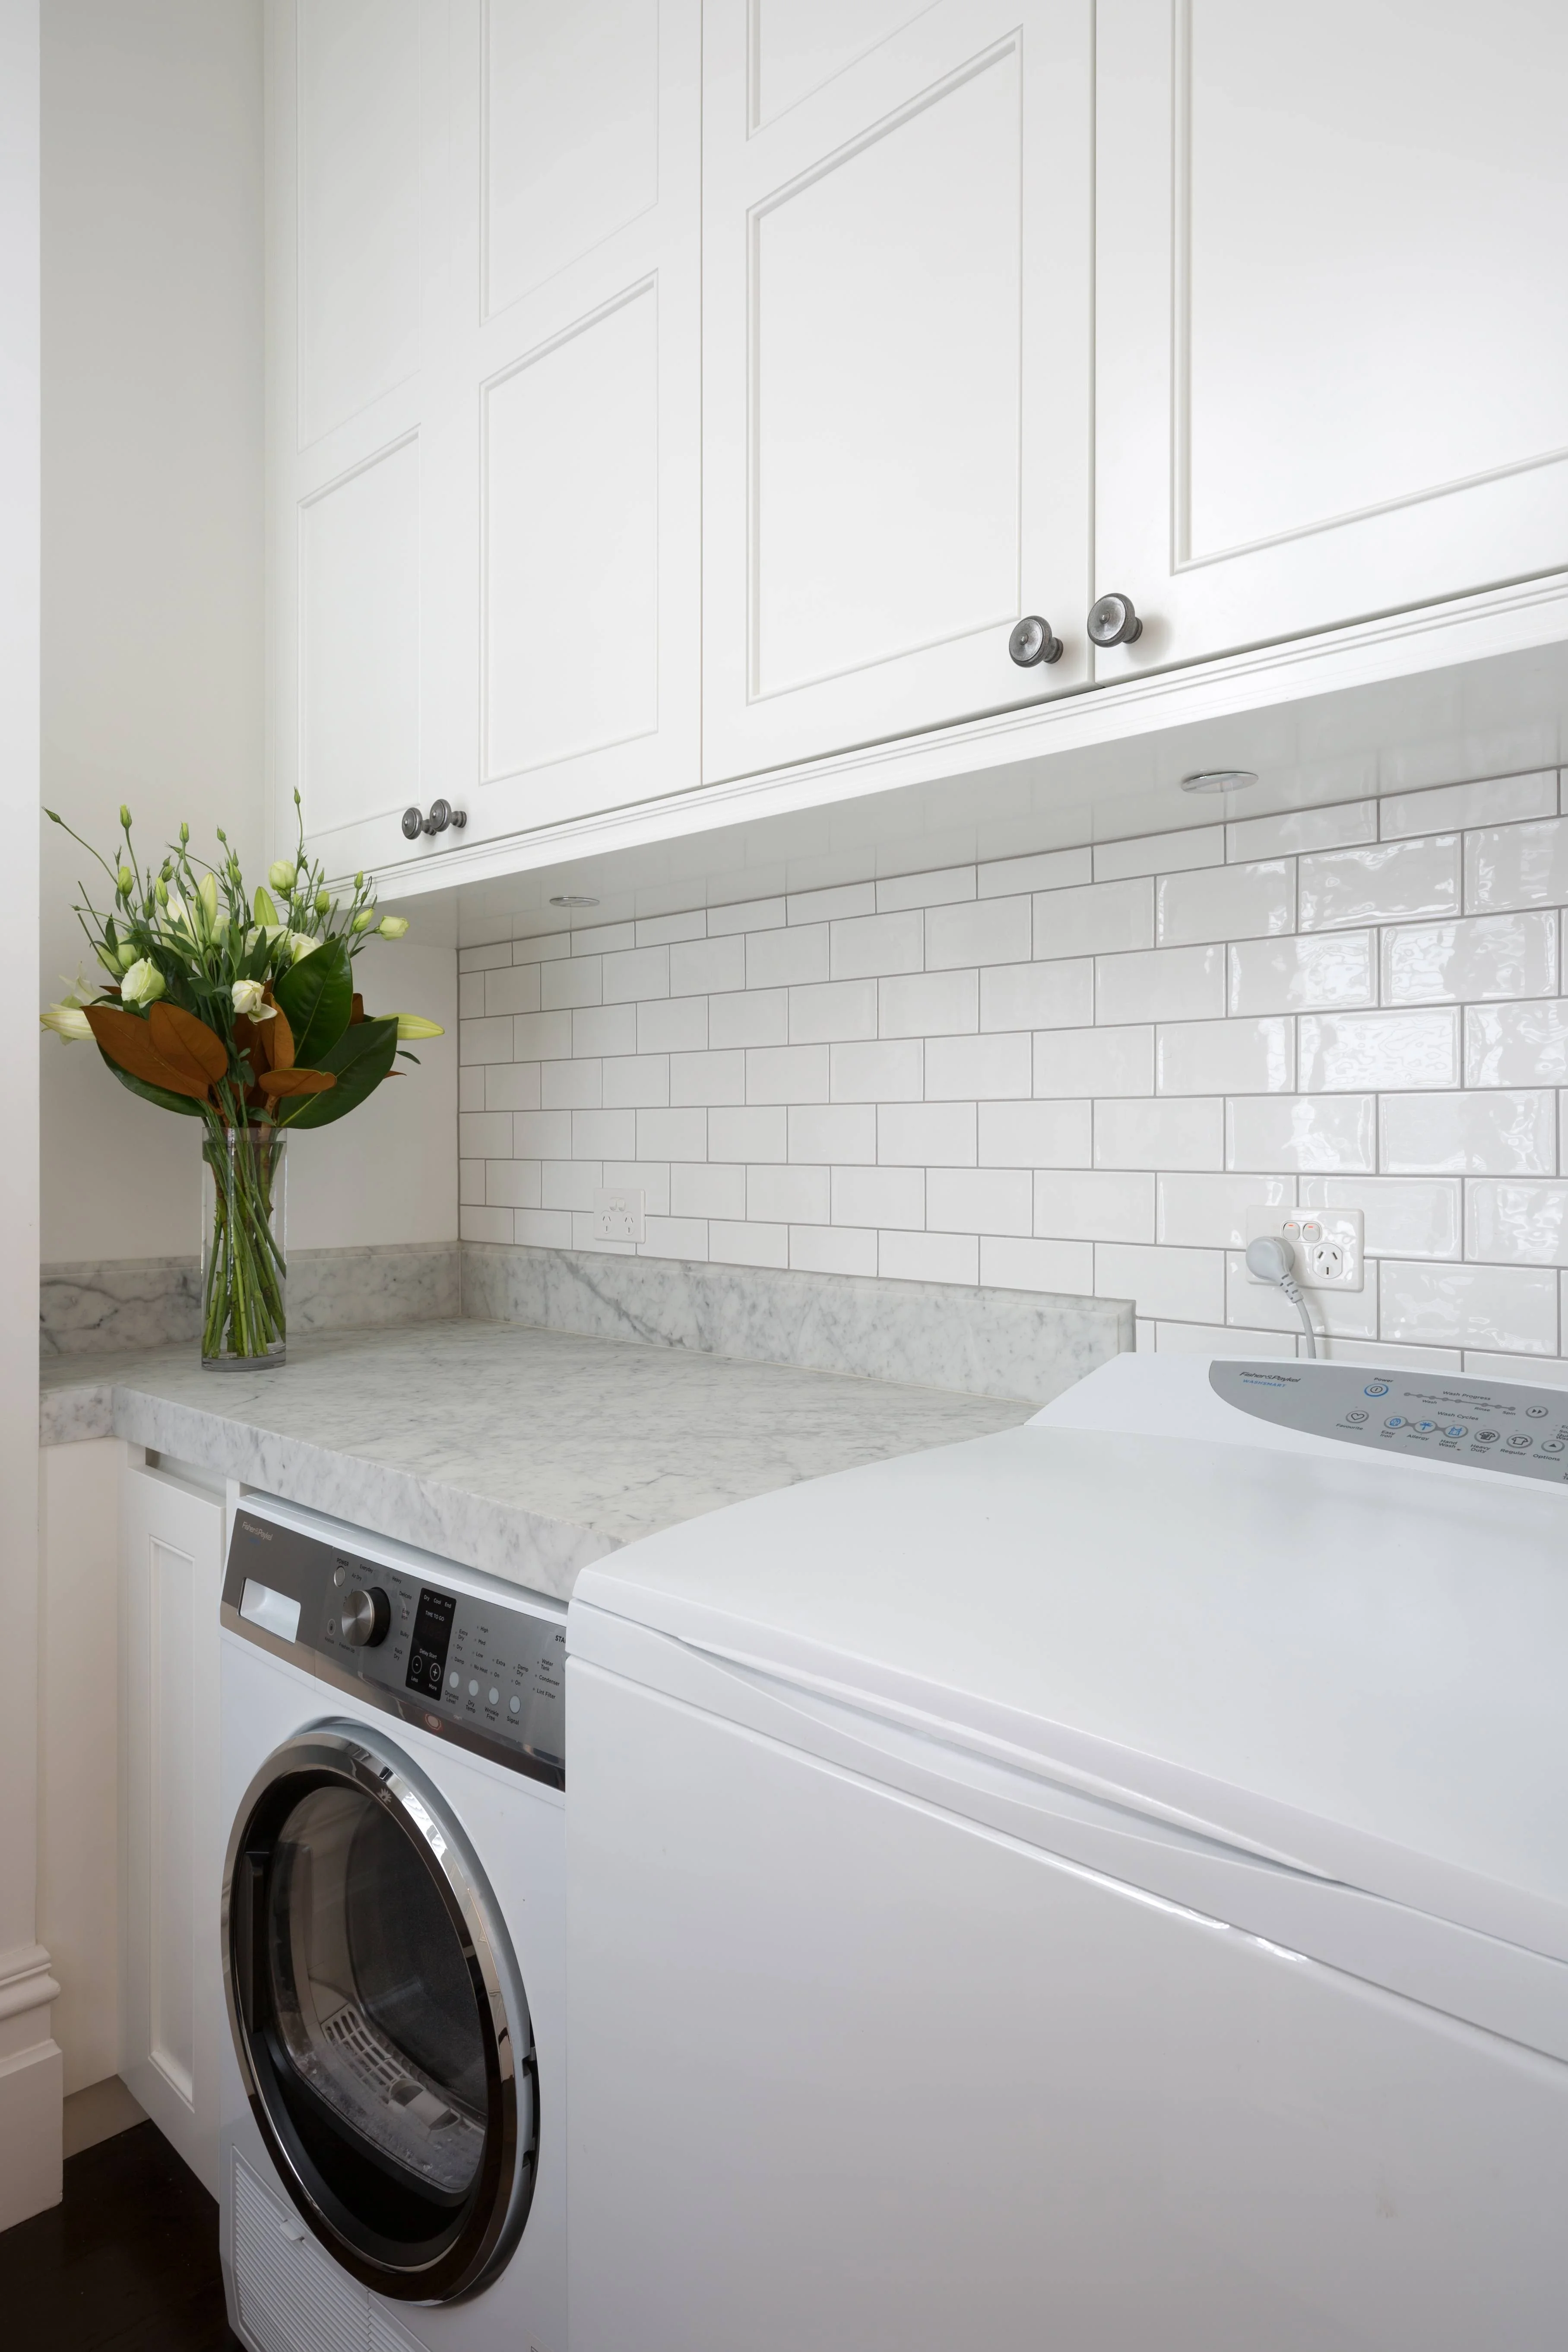
No two households are the same, and no two laundries should be identical. A family of five with young children has entirely different laundry requirements from a couple living in a compact inner-city apartment. A home with a separate scullery and mudroom has different needs from one where the laundry must also serve as a utility and storage room.
Bespoke laundry design begins with a conversation about how you actually live. How often do you do laundry? Do you air-dry indoors or outdoors? Do you need space for a second fridge or a chest freezer? Is the laundry also used for pets, gardening equipment or cleaning supplies? These questions shape the brief, and the brief shapes the design.
For Mount Eden homeowners renovating character homes, the laundry design must also respond to the architecture of the building. Ceiling heights, wall positions, window placements and existing plumbing all influence what is possible. Our experience working with both heritage and contemporary homes across Auckland means we are well-placed to navigate these constraints and deliver a laundry design that feels right for the house and the household.
This same philosophy of designing for individual lives and specific homes underpins all of our work, from large-scale kitchen renovations to detailed interior projects. Our article on Bespoke Kitchens – Remuera: Beautifully Designed Spaces for Auckland’s Most Discerning Homeowners explores how this bespoke approach comes to life in one of Auckland’s most established neighbourhoods.
The goal in every project is the same: a space that has been designed specifically for the people who will use it, that performs exactly as it should, and that continues to feel right long after the renovation is complete.
Frequently Asked Questions
What should I prioritise in a laundry design?
The most important priorities in laundry design are workflow, storage and bench space. A well-planned layout ensures the sorting, washing, drying and folding zones follow a logical sequence. Adequate storage keeps the space organised, and generous bench space makes daily tasks far more manageable.
How much does a bespoke laundry design cost in Auckland?
The investment for a bespoke laundry design in Auckland varies depending on the size of the space, the cabinetry specification, benchtop material and the extent of any plumbing or electrical work involved. Custom laundry design offers the best return in terms of functionality and longevity, and we are happy to discuss your budget and priorities in an initial consultation.
Can good laundry design work in a small space?
Absolutely. Some of the most effective laundry designs are in compact spaces where every centimetre has been resolved with intention. Bespoke cabinetry, clever storage solutions and a considered layout can transform even a modest laundry into a space that is highly functional and genuinely beautiful.
What benchtop materials work best in a laundry design?
Engineered stone, porcelain and natural stone such as marble or granite are all excellent choices for laundry benchtops, offering durability and low maintenance. Solid timber can also work well in the right context, provided it is appropriately sealed. The best choice depends on your aesthetic preferences, your budget and how the laundry is used day to day.
How long does a laundry renovation take?
The timeline for a laundry renovation depends on the scope of the project. A straightforward laundry design with new cabinetry and benchtops can typically be completed within a few weeks once the design is finalised and materials are ordered. More complex projects involving structural work, plumbing relocation or custom elements may take longer, and your designer will be able to provide a realistic timeline once the brief is established.
Final Thoughts: A Beautiful Laundry Can Quietly Improve Everyday Living
The laundry may not be the most glamorous room in the home, but it is one of the most used. When it is designed well, it becomes one of the most satisfying spaces to work in: calm, organised, efficient and quietly lovely. When it is not, it creates daily friction that is easy to overlook but impossible to ignore once you have experienced something better.
At Bespoke Kitchens by Joanne Godding, we bring the same level of care and creative rigour to laundry design as we do to kitchens, bathrooms and every other space we work on. The Peary Road, Mount Eden project is a testament to what is possible when a laundry is treated as a genuinely important part of the home rather than an afterthought.
If you are planning a renovation and would like to explore what a considered, bespoke laundry design could look like for your home, we would love to hear from you. Every beautiful space begins with a conversation, and we are always delighted to have that conversation with you.
Get in touch with Bespoke Kitchens by Joanne Godding today to begin designing a laundry that works beautifully for the way you live.